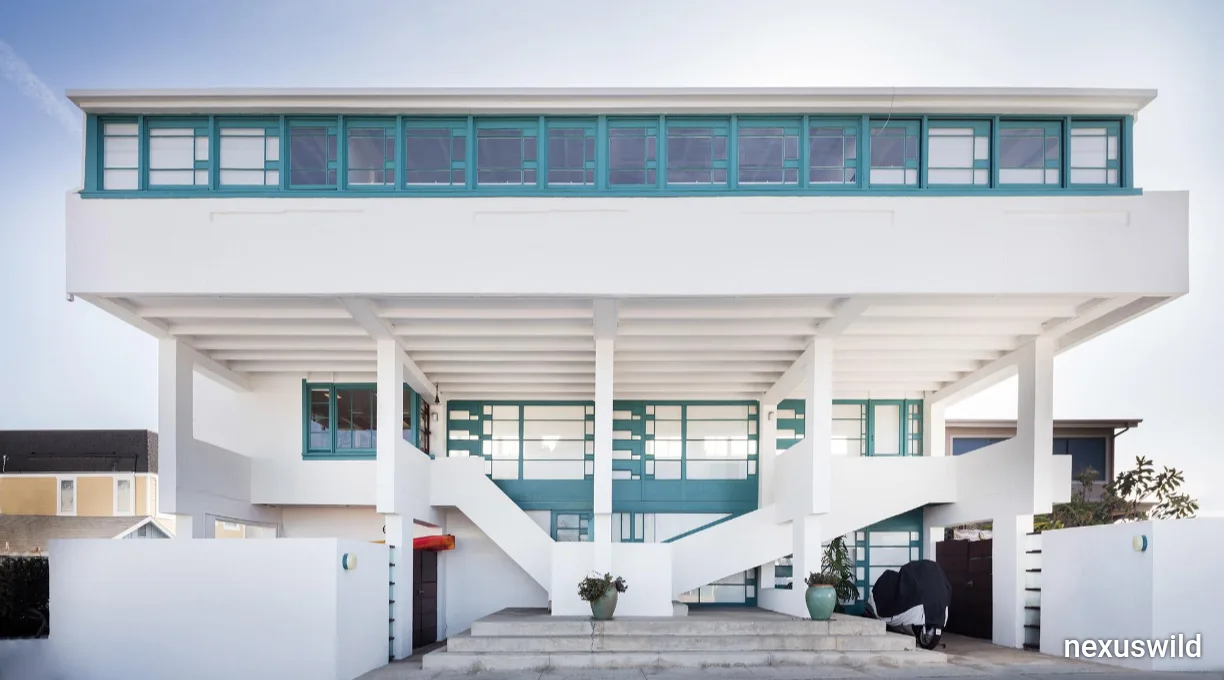

A century after it was finished the Lovell Beach House is still an important example of how residential architecture changed dramatically during the early modernist period. It sits on the waterfront in Newport Beach, California. The house was designed by Rudolf M. Schindler for Philip Lovell, a doctor and naturopath who encouraged exercise, fresh air and outdoor living as parts of a lifestyle.
Finished in 1926 the Lovell Beach House challenged ideas about the shape and layout of a family home. Of using a normal front and a solid base Schindler lifted the main living spaces above the beach and made the building’s support structure a key part of its look. Five exposed reinforced‑concrete frames, each with a figure‑eight shape give the Lovell Beach House its recognisable outline.
The design was more than an experiment with odd geometry. By raising the building Schindler created a space at ground level that could be used for play and access and let the main rooms face the ocean. The structure also helped Schindler investigate how a building’s framework, its enclosed rooms and the surrounding landscape interact. The concrete frames were poured in place while interior and exterior wall parts were built separately.
The Lovell Beach House shows the ambitions of both the architect and the client. Lovell’s interest in health shaped the original brief treating sunlight, fresh air and time outdoors as key parts of home life. The design included sleeping porches next to smaller dressing areas instead of putting every sleeping space inside a normal enclosed bedroom. A roof terrace also gave space for sunbathing.
The arrangement did not stay the same. The Society of Architectural Historians notes that the Lovell family later asked to enclose the sleeping porches because of evening fog. Schindler changed the design by moving windows to close off the sleeping areas. This change shows a tension common in many experimental homes: an architectural idea may sound good in theory but everyday weather and comfort can change how people actually use a building.
Schindler’s approach to the structure was also distinctive. The five concrete frames were not a line of identical columns holding up a box. Their shape matched the layout of the Lovell Beach House, including the tall living space and the upper sleeping areas. The result made the support structure part of the composition not something hidden behind a finished exterior.
That approach explains why the Lovell Beach House is often mentioned in histories of architecture. Its exposed concrete and focus on form anticipate features linked to post‑war Brutalism, a movement that grew later. The Lovell Beach House should not be called a Brutalist building in the historical sense because it was finished before that movement. Instead its use of concrete and the visible link between structure and enclosure make it an early work that foreshadowed Brutalist concerns.
The Lovell Beach House also ties to European and American modernist experiments of the time. Architectural historians link its interlocking planes and geometric composition to ideas from the De Stijl movement. Yet Schindler’s work was not just copying a style. His designs often put a focus on how people move through a space and feel the connection between indoor and outdoor areas.
The history of the Lovell Beach House also shows the network of architects working in Southern California then. Richard Neutra, a friend of Schindler and fellow architect provided the landscape plan. Their professional relationship was part of an exchange of ideas that helped shape modern residential design in the region during the 1920s.
The Lovell Beach House’s importance has been acknowledged through preservation. It was added to the United States National Register of Historic Places in 1974. The Historic American Buildings Survey also documented it with photographs, measured drawings and a detailed account of its construction and design significance. This documentation gives researchers a record of a building whose importance's as strong in its structural experimentation as in its appearance.
Today the Lovell Beach House is a home, not a public museum so visitors are not expected. Its legacy however goes beyond the people who have lived there. For architects and students it offers a case study in how a client’s ideas, about health and lifestyle can shape a building’s plan, materials and relationship with its surroundings.
Lovell Beach House remains relevant because Lovell Beach House shows that modern architecture grew from experiments that had everyday results. Schindler’s design lifted the living spaces made concrete structure a feature and rethought the line between indoor and outdoor life. The later enclosure of the sleeping porches shows that the design also changed when everyday life needed the design.
As interest in modernism in architecture continues Lovell Beach House stands as a carefully documented landmark from a time when architects were rethinking what a home could be. The lasting importance of Lovell Beach House does not come from a claim that Lovell Beach House belongs to every movement but from the originality of the questions that Lovell Beach House raised—and, from the concrete shape that Schindler gave to those questions.
Nexuswild welcomes factual corrections. Email contact@nexuswild.com with evidence and the article URL.