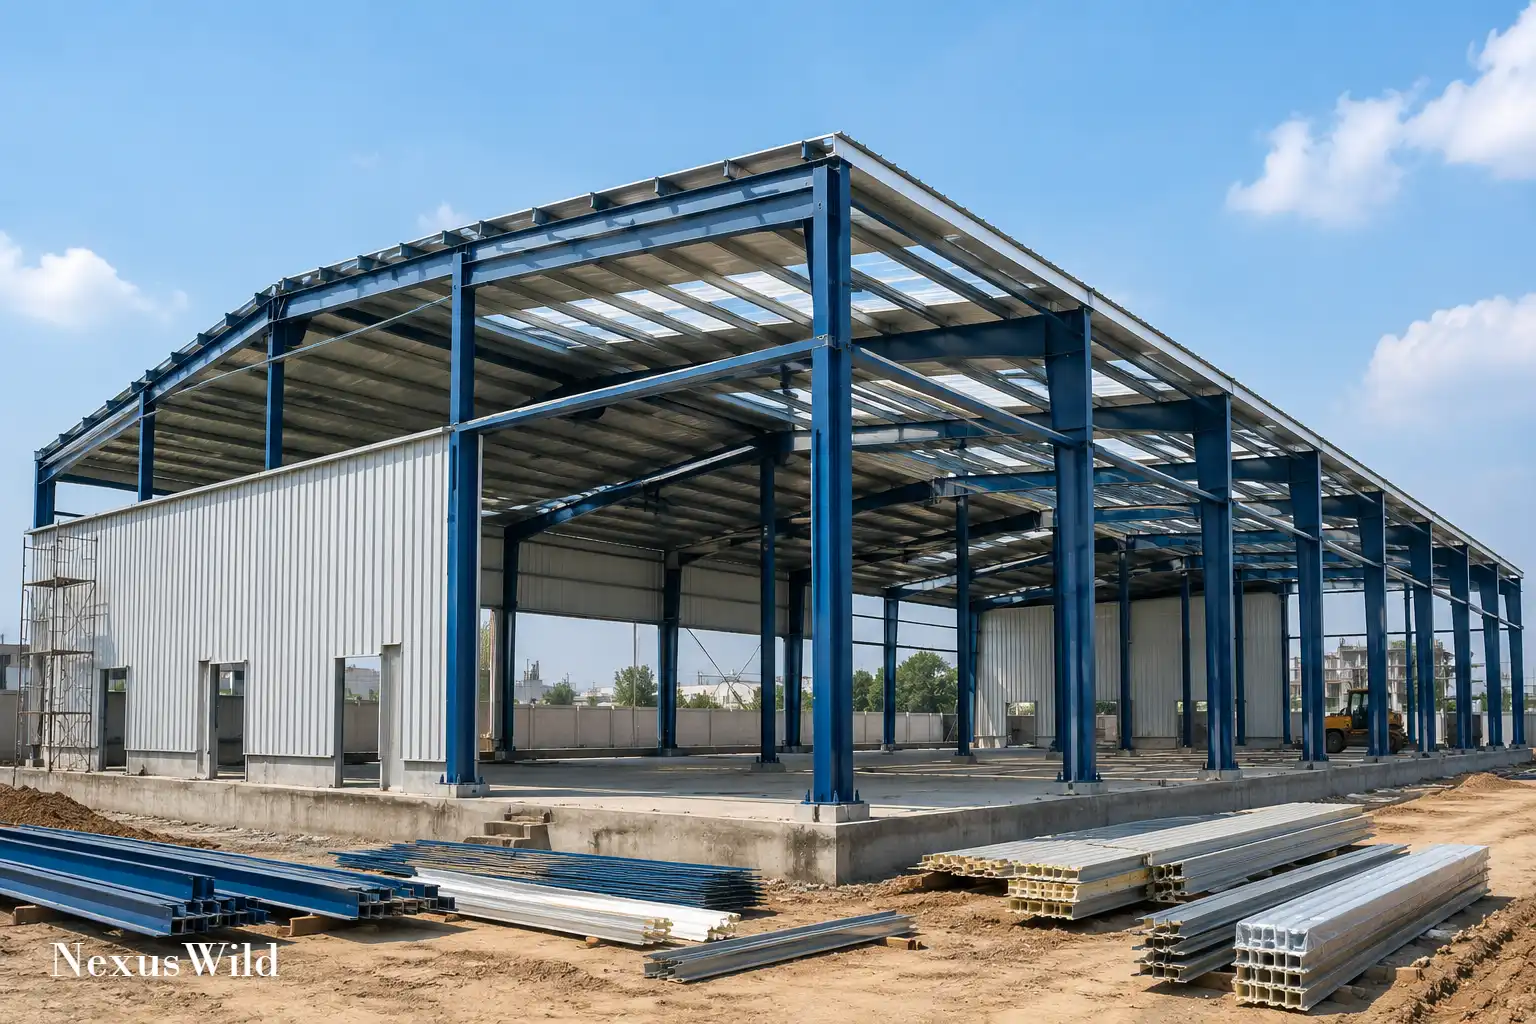

Pre-engineered buildings have become a familiar part of India's industrial landscape. Warehouses beside expressways, factory sheds in manufacturing clusters, aircraft hangars, logistics parks and large commercial enclosures are increasingly built as engineered steel systems fabricated away from the project site and assembled on prepared foundations.
The attraction is easy to understand. A PEB structure can compress the on-site programme, provide large column-free areas and move much of the difficult fabrication work into a controlled factory. But it is not a ready-made shed selected from a catalogue, and it is not automatically cheaper than reinforced concrete or conventional steel in every situation. Its performance and cost depend on the design brief, site hazards, structural loads, envelope, foundations, fire strategy, services and quality of erection.
This guide explains how PEB construction works in India in 2026, what published cost ranges actually cover, how the system compares with RCC and conventional steel, which Indian standards apply, and why market forecasts differ.
What is a pre-engineered building?
A pre-engineered building, commonly shortened to PEB, is a project-specific steel building system whose structural frame, secondary members, connections and envelope are coordinated through one engineering process. The components are detailed and fabricated in a factory, marked for identification, transported to site and assembled, mainly with bolted connections.
The word "pre-engineered" can be misleading. It does not mean that one standard design is reused regardless of location. The building must be engineered for its actual geometry, occupancy, wind environment, seismic requirements, equipment, crane loads, services, openings and soil-supported foundation system. What is standardised is the design-to-manufacture process and the family of compatible components.
The main rigid frames commonly use columns and roof rafters fabricated from steel plate or selected structural sections. Secondary members, usually cold-formed purlins and girts, support the roof and wall systems and restrain parts of the primary frame. Bracing transfers longitudinal and lateral forces to the foundations. Roof and wall panels complete the weather envelope.
This system approach allows the engineer to vary a built-up member's depth or plate thickness along its length where the design requires it. The objective is efficient use of steel, not minimum weight at any cost. Serviceability, fabrication, transport, erection stability, connection capacity, fatigue where relevant and future use all matter alongside strength.
Kirby Building Systems' framing overview describes project-specific engineering and cold-formed secondary framing, while Interarch's corporate description identifies design, engineering, manufacturing and on-site erection as an integrated PEB delivery chain.
Main components of a PEB structure
- What it does: The main transverse load-carrying system, normally comprising columns and roof rafters connected as rigid or braced frames - What the buyer should check: Design basis, steel grade, member drawings, connection forces, deflection limits, corrosion system and fire-protection requirement
- What it does: Carry roof, wall, crane and other loads to base plates, anchor bolts and foundations - What the buyer should check: Base reactions, clearances, crane brackets, local impact exposure and coordination with walls and services
- What it does: Form the main roof beams and carry purlins, roof loads and lateral actions into the columns - What the buyer should check: Roof geometry, service loads, suspended utilities, solar loads, drainage and deflection compatibility with cladding
- What it does: Secondary roof members spanning between rafters and supporting roof panels - What the buyer should check: Section design, bridging or restraint, fastener pattern, lap details and local pressure zones
- What it does: Secondary wall members spanning between columns and supporting wall cladding - What the buyer should check: Wind pressure and suction, door and louvre framing, cladding span and impact risk
- What it does: Stabilises the building and transfers longitudinal wind, seismic and erection forces - What the buyer should check: Braced-bay locations, clashes with doors or equipment, temporary erection bracing and foundation reactions
- What it does: Tie roof and wall framing together at edges and support the envelope - What the buyer should check: Continuity, drainage interfaces, gutters, trim and restraint details
- What it does: Provides weather protection and transfers local wind, maintenance and other specified loads to purlins - What the buyer should check: Sheet profile and thickness, coating, fasteners, laps, sealants, insulation, condensation control, walkability and warranties
- What it does: Forms the external wall envelope and transfers wind loads to girts - What the buyer should check: Coating, impact resistance, fire performance, insulation, openings, flashings and base details
- What it does: Join primary members, secondary members and panels - What the buyer should check: Bolt and screw grade, corrosion compatibility, hole tolerances, installation procedure and inspection records
- What it does: Transfer compression, uplift, shear and moment into the ground - What the buyer should check: Geotechnical data, final supplier reactions, anchor-bolt template accuracy, grout, concrete design and interface responsibility
- Component: Primary frames
- Component: Columns
- Component: Rafters
- Component: Purlins
- Component: Girts
- Component: Bracing
- Component: Eave struts and edge members
- Component: Roofing
- Component: Wall cladding
- Component: Fasteners and connections
- Component: Foundations and anchor system
The foundation is part of the complete structural load path even when it is excluded from the PEB manufacturer's commercial scope. A steel package cannot be safely finalised in isolation from the civil and geotechnical design.
How a PEB is designed, fabricated, transported and erected
1. The employer's requirements become a design brief
The process begins with more than length, width and height. The brief should state the building's use, grid, clear span, eave height, roof form, future expansion, crane duty, mezzanines, equipment, storage arrangement, floor performance, openings, ventilation, fire strategy, thermal requirements, solar installation and service loads.
The engineer also needs a topographical survey, geotechnical investigation, location and site elevation, applicable authority requirements, surrounding terrain and reliable information about nearby obstructions and openings. An early drawing that omits a crane, rooftop solar array or suspended fire-services network can produce a misleading price and a redesign later.
2. Structural analysis and member design
The engineer establishes the design criteria and load combinations, creates an analytical model, checks global stability and designs the primary members, secondary members, bracing and connections. Strength checks alone are not enough. Frame drift, roof deflection, vibration, cladding movement, crane operation, drainage and the response of doors and glazing can control the design.
Reactions are issued to the foundation designer. These must include the relevant compression, uplift, shear and moment combinations, not just a single maximum vertical load. Foundation and anchor-bolt design then proceeds using the geotechnical recommendations and applicable concrete and foundation standards.
3. Detailing and coordination
Approved design drawings are converted into shop drawings, bills of material, connection details and erection drawings. Every piece receives an identification mark. Openings, equipment supports, roof penetrations, fire systems and service routes should be coordinated before fabrication because an optimised PEB frame is less forgiving of uncontrolled site cutting than a loosely planned structure.
4. Factory fabrication and quality control
Steel plate is cut, assembled and welded into built-up members where required. Holes and end plates are prepared, secondary members are cold-formed, and components receive the specified surface preparation and protective treatment. Quality records should cover material traceability, dimensional checks, welding procedures and welder qualifications, inspection or non-destructive testing where specified, coating preparation and dry-film thickness.
Fabrication quality cannot compensate for an incomplete design, but controlled manufacturing can improve repeatability and reduce the amount of weather-dependent site work.
5. Packing and transport
Members are sequenced, marked, bundled and dispatched according to the erection plan. Transport limits influence member lengths and splice locations. The logistics study should address road access, turning radii, unloading space, storage on dunnage, protection of coated surfaces and the lifting plan. Poor storage can damage cladding, trap moisture or mix components before erection starts.
6. Erection and enclosure
Anchor bolts are surveyed before steel arrives. Erection typically proceeds through columns, rafters, secondary framing, permanent bracing and envelope installation in a planned sequence. Temporary bracing is essential until the specified stable system is complete. Crane capacity, lifting radius, wind limits, work-at-height controls and exclusion zones belong in an approved erection method statement.
The roof and wall systems follow after frame alignment and connection checks. Flashings, closures, sealants, gutters, downpipes and penetrations require the same attention as the main steel. Many operational failures in metal buildings are water or condensation problems rather than failures of the primary frame.
PEB construction process from planning to handover
- Main activities: Land-use check, access, levels, utilities, operational layout, preliminary fire and approval review - Critical output or hold point: Defined project scope and realistic site constraints
- Main activities: Topographical survey, geotechnical investigation, drainage and utility information - Critical output or hold point: Verified design inputs for structure and foundations
- Main activities: Grids, spans, height, circulation, docks, cranes, equipment, envelope and future expansion - Critical output or hold point: Coordinated concept and performance brief
- Main activities: Local building permission, fire strategy and other project-specific approvals - Critical output or hold point: Approved or approvable design basis
- Main activities: Loads, analysis, steel and connection design, reactions, serviceability and interface checks - Critical output or hold point: Signed design calculations and issued-for-construction drawings
- Main activities: Earthworks, foundations, pedestals, anchor bolts, underground services and floor preparation - Critical output or hold point: Surveyed anchors and foundations accepted for erection
- Main activities: Material procurement, cutting, welding, drilling, forming, coating and factory inspection - Critical output or hold point: Released components with traceable quality records
- Main activities: Dispatch sequence, route planning, unloading and protected storage - Critical output or hold point: Correct material available in erection order
- Main activities: Lifting, temporary bracing, alignment, bolting and permanent bracing - Critical output or hold point: Stable, surveyed frame with inspected connections
- Main activities: Roof, walls, insulation, flashings, gutters, downpipes, doors, louvres and penetrations - Critical output or hold point: Weathertight enclosure and completed drainage path
- Main activities: Fire systems, electrical, lighting, ventilation, HVAC, process services and testing - Critical output or hold point: Systems commissioned against approved criteria
- Main activities: Snag closure, as-built drawings, certificates, warranties, inspection records and maintenance manual - Critical output or hold point: Complete asset information and responsibility transfer
- Stage: Feasibility and site planning
- Stage: Surveys and investigations
- Stage: Concept design
- Stage: Statutory design
- Stage: Detailed engineering
- Stage: Civil works
- Stage: Fabrication
- Stage: Logistics
- Stage: Steel erection
- Stage: Envelope and accessories
- Stage: Services and commissioning
- Stage: Handover
Design, procurement and foundation work can overlap, which is the main source of schedule compression. That overlap must be controlled. Starting foundations on preliminary reactions without a managed change process can erase the time saved later.
Major applications in India
PEBs are most competitive where a project needs repetitive bays, relatively light building mass, large enclosed floor area and a rapid route to operation. Common applications include:
- warehouses and fulfilment centres, including large PEB warehouse developments;
- manufacturing plants, assembly facilities and process enclosures;
- logistics parks, sorting centres and transport depots;
- industrial sheds, workshops and maintenance facilities;
- aircraft hangars and aviation support buildings;
- cold-chain shells and food-processing facilities, subject to specialist envelope and hygiene design;
- railway workshops, station-related enclosures and infrastructure buildings;
- sports halls, exhibition spaces and auditoriums requiring long spans;
- retail, showrooms and other commercial facilities;
- data-centre and energy-related buildings where the structural, fire and service requirements are properly integrated.
PEB is a structural and delivery method, not an occupancy exemption. A warehouse storing ordinary goods and a facility handling hazardous materials can have entirely different fire, ventilation, separation and approval requirements even when their external geometry looks similar.
PEB building cost in India in 2026
There is no official all-India PEB rate per square foot. Published prices are usually manufacturer or contractor budgeting guides, and their scope is not standardised. Some mean factory supply only. Others include freight, erection and cladding. A few include foundations but exclude the floor, services and approvals. Geography, steel-price date, taxes and project scale also differ.
The following figures should therefore be used only to test an early budget before obtaining project-specific bids. The square-metre values are mathematical conversions at 1 square metre equals approximately 10.764 square feet, not separate market quotations.
- Category stated by source: Basic industrial shed - ₹ per sq ft: ₹250 to ₹350 - Converted ₹ per sq m: ₹2,690 to ₹3,770 - Scope warning: Described as structure and envelope; land, foundations and utilities excluded
- Category stated by source: Standard warehouse - ₹ per sq ft: ₹350 to ₹450 - Converted ₹ per sq m: ₹3,770 to ₹4,845 - Scope warning: Structure and envelope benchmark; exclusions remain material
- Category stated by source: Basic PEB structure - ₹ per sq ft: ₹350 to ₹550 - Converted ₹ per sq m: ₹3,770 to ₹5,920 - Scope warning: Manufacturer guide; final scope must be established from the bill of quantities
- Category stated by source: Warehouse PEB - ₹ per sq ft: ₹450 to ₹700 - Converted ₹ per sq m: ₹4,845 to ₹7,535 - Scope warning: Project specification and inclusions are not uniform across suppliers
- Category stated by source: Commercial PEB - ₹ per sq ft: ₹600 to ₹900 - Converted ₹ per sq m: ₹6,460 to ₹9,690 - Scope warning: Higher architectural and service expectations may sit outside this figure
- Category stated by source: Basic industrial building - ₹ per sq ft: ₹250 to ₹450 - Converted ₹ per sq m: ₹2,690 to ₹4,845 - Scope warning: Earlier market benchmark, useful only as a cross-check
- Category stated by source: Custom or commercial, including examples such as mezzanine and insulation - ₹ per sq ft: ₹500 to ₹800+ - Converted ₹ per sq m: ₹5,380 to ₹8,610+ - Scope warning: Scope can expand rapidly; "plus" is important
- Published source and date: RINAC, 2026 guide
- Published source and date: RINAC, 2026 guide
- Published source and date: MAK Buildings, 2026 price guide
- Published source and date: MAK Buildings, 2026 price guide
- Published source and date: MAK Buildings, 2026 price guide
- Published source and date: Industrial Civil Construction, 2024-25 guide
- Published source and date: Industrial Civil Construction, 2024-25 guide
These datasets are shown separately because combining their endpoints into one supposed national average would create false precision. They do, however, demonstrate why a statement such as "a PEB costs ₹400 per sq ft" is not a usable project budget.
What a quoted PEB price may include
A supply-and-erection steel package commonly includes some combination of design calculations, general arrangement and shop drawings, primary frames, secondary steel, bracing, connection bolts, roof and wall cladding, trims, fasteners, basic accessories, protective coating, freight and erection. It may also include anchor bolts, but often not their installation.
Every one of those items must be confirmed. Even the words "roofing included" are incomplete without sheet material, profile, thickness, coating, insulation, fasteners, sealants, skylights, fall-protection provisions, warranty and drainage accessories.
What is often excluded
Common exclusions include land, surveys, geotechnical investigation, statutory approvals, design by the client's consultants, site clearing, earthworks, retaining structures, foundations, concrete floor slabs, floor hardeners, drains, roads, yards, boundary works, offices, toilets, ceilings, lifts, fire protection, electrical systems, lighting, plumbing, HVAC, process utilities, dock equipment, cranes, crane rails, material-handling equipment, rooftop solar, data systems, testing by third parties, taxes and escalation.
A more useful cost breakdown
- Typical content to price separately: Surveys, soil investigation, architect, structural peer review, approvals and fire consultant - Why it changes the total: Determines whether the early concept can actually be approved and built
- Typical content to price separately: Filling, grading, stormwater, roads, yards and external utilities - Why it changes the total: Poor ground or a low-lying site can cost more than the steel saving
- Typical content to price separately: Footings or piles, pedestals, anchors, slab, joints and floor finish - Why it changes the total: Soil, rack loads, forklifts and flatness criteria can dominate warehouse civil cost
- Typical content to price separately: Engineering, primary frames, secondary members, bracing, connections, coating, delivery and erection - Why it changes the total: Driven by steel tonnage, fabrication complexity, distance and erection method
- Typical content to price separately: Roof and wall panels, insulation, vapour control, skylights, flashings and drainage - Why it changes the total: Thermal, fire, corrosion and weathertightness specifications cause wide variation
- Typical content to price separately: Fire systems, power, lighting, ventilation, HVAC, offices and process utilities - Why it changes the total: Converts a shell into a legally occupiable and usable facility
- Typical content to price separately: Cranes, mezzanines, docks, automation, cold storage, solar and equipment supports - Why it changes the total: Adds structural loads and interface engineering as well as equipment cost
- Typical content to price separately: GST, insurance, testing, contingency, escalation and financing - Why it changes the total: Depends on contract form, programme and risk allocation
- Budget package: Professional and statutory
- Budget package: Site development
- Budget package: Foundations and floor
- Budget package: PEB steel package
- Budget package: Building envelope
- Budget package: Operational fit-out
- Budget package: Specialist systems
- Budget package: Commercial allowances
Factors that affect PEB construction cost
Steel quantity and procurement date: Steel is the main material input, but price per tonne alone is a poor comparison. A lower rate can be offset by a heavier design, incomplete scope or lower coating specification. Ask for total tonnage, design criteria and a clear price-adjustment clause.
Clear span, grid and building length: Longer clear spans can remove internal columns but generally demand larger primary members. Repetitive grids and a regular rectangular plan support manufacturing efficiency. Irregular shapes, offsets and numerous lean-to structures add connections and detailing.
Height and proportions: Greater eave height increases column length, wall area and wind effects. Very tall, narrow or open-sided buildings can behave differently from low enclosed warehouses.
Wind, seismic and other loads: Coastal cyclonic exposure, high basic wind speeds, terrain, dominant openings, high seismic demand, snow in applicable regions and special operational loads can materially alter the frame, bracing, fasteners, anchors and foundations.
Cranes and machinery: An overhead travelling crane adds vertical wheel loads, horizontal forces, impact or dynamic effects, runway beams, brackets, alignment criteria and often fatigue considerations. Its influence cannot be priced as a simple accessory.
Mezzanines and storage: Office platforms, production floors, racking-supported systems and storage mezzanines bring imposed loads, vibration, fire separation, stairs and egress requirements.
Roof and wall specification: Single-skin cladding, insulated sandwich panels, built-up insulation systems, standing-seam roofs, architectural facades, acoustic linings and controlled-environment envelopes have very different costs and performance.
Foundation conditions: Expansive soil, low bearing capacity, high groundwater, filled land, liquefaction risk and large uplift reactions can require more substantial civil works. A lighter superstructure does not guarantee inexpensive foundations.
Location and logistics: Distance from the plant, road restrictions, remote accommodation, monsoon exposure, coastal corrosion, restricted crane access and lack of laydown space affect freight and erection productivity.
Openings and interfaces: Large doors, canopies, dock levellers, louvres, roof monitors, service penetrations and facade transitions need secondary framing, flashings and coordination.
Fire and energy performance: Fire-resistant structural protection, certified wall or roof assemblies, sprinklers, smoke management, insulation, airtightness and thermal-bridge control add cost but may be essential for approval and operation.
Programme and contract risk: Accelerated delivery, phased handovers, liquidated damages, price locks, unusual warranties and unclear boundaries between civil and PEB contractors are priced into the bid.
PEB vs conventional steel vs RCC
- Pre-engineered steel building: Integrated, project-specific system with coordinated primary, secondary and envelope components - Conventional structural steel: Project-specific frame commonly using standard rolled or fabricated sections with separately coordinated envelope - RCC frame or building: Cast-in-place or precast concrete frame and slabs designed around concrete construction sequence
- Pre-engineered steel building: High proportion completed in a factory using repeatable details - Conventional structural steel: Factory and site fabrication mix varies; site welding may be more extensive - RCC frame or building: Reinforcement fixing, formwork and concrete placement are mainly site-based for cast-in-place work
- Pre-engineered steel building: Predominantly bolted erection on prepared foundations - Conventional structural steel: Bolted and welded erection depending on design - RCC frame or building: Sequential shuttering, reinforcement, pours, curing and de-shuttering
- Pre-engineered steel building: Repetitive bays, large floor plates, clear spans and time-sensitive industrial or logistics use - Conventional structural steel: Heavy, irregular or architecturally bespoke steel structures and complex load paths - RCC frame or building: Multi-storey floors, high mass or stiffness needs, robust compartmentation and uses where concrete's properties suit the brief
- Pre-engineered steel building: Usually shortest for the enclosed shell when design is frozen and foundations run in parallel - Conventional structural steel: Can be fast, but bespoke detailing and more site work may extend the programme - RCC frame or building: Generally more sequential and weather or curing dependent for cast-in-place work
- Pre-engineered steel building: Lower structural mass can reduce gravity demand, but uplift, poor soil and cranes may govern - Conventional structural steel: Depends on frame weight and reactions - RCC frame or building: Higher mass commonly increases gravity and seismic foundation demand, subject to the complete design
- Pre-engineered steel building: Steel may require rated protection; light metal envelope needs careful assembly selection - Conventional structural steel: Similar structural-steel fire considerations - RCC frame or building: Concrete provides inherent cover, but rating still depends on member design, cover, detailing and occupancy
- Pre-engineered steel building: Requires environment-specific coating, detailing and maintenance - Conventional structural steel: Same fundamental steel durability issues - RCC frame or building: Reinforcement corrosion, cracking and water ingress remain durability concerns
- Pre-engineered steel building: Lengthwise expansion can be practical if planned; uncontrolled cutting is unsafe - Conventional structural steel: Bespoke alterations are possible after engineering review - RCC frame or building: Openings and extensions may be disruptive and require strengthening
- Pre-engineered steel building: Can be economical for suitable spans and repetitive shells; not universally cheapest - Conventional structural steel: May be preferable where loading or geometry does not suit a proprietary system - RCC frame or building: Can be competitive or necessary for multi-storey, fire, acoustic or operational requirements
- Issue: Design approach
- Issue: Fabrication
- Issue: Site assembly
- Issue: Best-fit characteristics
- Issue: Construction time
- Issue: Foundations
- Issue: Fire strategy
- Issue: Corrosion
- Issue: Modification
- Issue: Cost conclusion
Construction-time difference
Industry guidance commonly describes PEB projects as taking 30 to 50 per cent less time than comparable RCC construction. JSW One MSME publishes that range, while a Tata BlueScope industry article gives 30 to 40 per cent against masonry construction.
These are supplier-side benchmarks, not a guaranteed schedule. A PEB shell can be erected quickly because fabrication and foundations overlap and field assembly is reduced. The complete facility may still be delayed by land approvals, weak ground, utility connections, imported equipment, fire clearance, floors, services or late design changes. A fair programme comparison must use the same area, occupancy, approval status, fit-out and handover definition.
Advantages and limitations
- Limitations and risks: The project depends on accurate early inputs and timely design freeze
- Limitations and risks: Late openings, cranes, solar or service loads can trigger redesign and rework
- Limitations and risks: Very heavy loads, complex geometry or multi-storey uses may favour another structural solution
- Limitations and risks: Transport, crane access and safe erection planning are critical
- Limitations and risks: Optimised members must not be cut, drilled or altered without engineering approval
- Limitations and risks: Wind uplift and lateral reactions may still produce substantial anchors and foundations
- Limitations and risks: Recyclability alone does not prove a lower whole-life carbon footprint
- Limitations and risks: Poor thermal, vapour or flashing design can cause heat gain, condensation and leaks
- Limitations and risks: Proprietary details may create dependence on the original supplier for alteration or replacement
- Limitations and risks: Expansion is not automatically safe or economical unless designed for it initially
- Advantages: Factory fabrication can improve dimensional consistency and traceability
- Advantages: Off-site work can overlap with foundations and shorten the site programme
- Advantages: Long clear spans support warehousing, manufacturing and hangar operations
- Advantages: Repetitive components can reduce on-site labour and waste
- Advantages: Bolted assembly can simplify erection and selected future extension
- Advantages: Lower mass can reduce some gravity and seismic effects
- Advantages: Steel components are potentially recoverable and recyclable
- Advantages: A coordinated envelope can integrate insulation, daylight and ventilation
- Advantages: Single-source system responsibility can reduce interfaces
- Advantages: Expansion can be planned into an end wall or future bay
Structural design considerations in India
Dead loads
The design must include the self-weight of the frame and envelope plus permanent ceilings, ducts, cable trays, sprinklers, lighting, suspended services, solar equipment, platforms and fixed machinery. Calling these items "future loads" does not remove them from the design if the owner expects to install them.
Imposed loads
Roof access and maintenance, occupied floors, office or mezzanine use, storage and equipment access all create imposed loads. They must be based on the actual use and applicable code, not a generic warehouse assumption.
Wind
Wind frequently controls low-rise metal buildings, especially roof sheeting, edge zones, fasteners, bracing and anchors. The engineer must consider the site's basic wind speed, terrain, topography, building dimensions, permeability and openings, internal pressure and local external pressures. A large door left open during a storm can materially change internal pressure, so the opening condition belongs in the design basis.
Earthquake effects
Seismic design depends on location, soil, importance, mass, structural system, ductility, configuration and load path. Lower structural mass can reduce inertial force, but a light steel building is not safe merely because it is light. Bracing, connections, anchorages, diaphragms and any irregularities must be checked as a complete system.
Rain, drainage, snow and ponding
Roof slope, deflection, gutter capacity, outlets, downpipes, overflow paths and site stormwater disposal must work together for local rainfall. Snow loads apply in relevant regions. Water accumulation caused by inadequate falls, blocked outlets or excessive deflection can become a structural load as well as a leakage problem.
Serviceability and operation
Deflection, drift, vibration and movement often determine whether cladding leaks, cranes align, partitions crack or doors operate. These limits should be agreed among the structural engineer, envelope supplier, equipment designer and owner rather than left as an unstated assumption.
Indian standards and regulatory framework current in 2026
The standard list in a contract should be verified against the BIS database on the design date. This matters in 2026 because one familiar load standard has changed and a proposed seismic revision was withdrawn.
- Current status checked for this guide: BIS lists the third revision and says it was reviewed in 2022 - Relevance to a PEB project: General construction in steel, including the structural steel design framework
- Current status checked for this guide: BIS lists the 2026 edition - Relevance to a PEB project: Dead loads and unit weights of building construction materials
- Current status checked for this guide: BIS says reviewed in 2023 - Relevance to a PEB project: Imposed loads
- Current status checked for this guide: BIS says reviewed in 2025 - Relevance to a PEB project: Wind loads
- Current status checked for this guide: BIS lists the third revision - Relevance to a PEB project: Snow loads where applicable
- Current status checked for this guide: BIS says reviewed in 2023 - Relevance to a PEB project: Special loads and load combinations
- Current status checked for this guide: BIS says reviewed in 2025 - Relevance to a PEB project: General earthquake-resistant design provisions for structures and buildings
- Current status checked for this guide: BIS lists the 2024 revision - Relevance to a PEB project: Industrial structures, including stack-like structures, where the project's form and use make it applicable
- Current status checked for this guide: BIS continues to identify NBC 2016 as the National Building Code - Relevance to a PEB project: Administration, fire and life safety, materials, structural design, steel, prefabrication, construction safety, services, sustainability and asset management
- Current status checked for this guide: BIS lists the 2021 revision - Relevance to a PEB project: General requirements for design and construction of foundations in soils
- Current status checked for this guide: BIS says reviewed in 2023 - Relevance to a PEB project: General principles of fire grading and classification
- Standard or regulation: IS 800:2007
- Standard or regulation: IS 875 Part 1:2026
- Standard or regulation: IS 875 Part 2:1987
- Standard or regulation: IS 875 Part 3:2015
- Standard or regulation: IS 875 Part 4:2021
- Standard or regulation: IS 875 Part 5:1987
- Standard or regulation: IS 1893 Part 1:2016
- Standard or regulation: IS 1893 Part 4:2024
- Standard or regulation: NBC 2016, SP 7:2016
- Standard or regulation: IS 1904:2021
- Standard or regulation: IS 1641:2013
BIS briefly listed IS 1893 Part 1:2025, but its database records that edition as withdrawn on 5 March 2026. The current general seismic entry is therefore IS 1893 Part 1:2016 at the time of writing. This unusual transition is one reason specifications should not rely on a copied code list.
NBC 2016 is a model code for adoption by public agencies and local bodies, not a single automatic building permit valid everywhere. BIS describes it as guidance for regulating construction and notes that it covers structural design, steel, prefabrication, fire and life safety, construction practices and safety. The binding requirements for a project come through the relevant state rules, municipal or development-authority bye-laws, fire authority, environmental conditions and other approvals.
The table is not exhaustive. Material specifications, cold-formed member design, welding, high-strength bolts, concrete, foundations, crane design, electrical safety, lightning protection and fire systems can bring additional standards into the contract. The structural designer and approving authority must establish the complete list.
Fire safety
Steel does not add combustible fuel in the way that some materials do, but unprotected structural steel loses strength and stiffness as temperature rises. If the approved fire strategy requires a rated structural period, the frame may need tested or assessed protection such as intumescent coating, boards, spray-applied material or encasement. The required solution depends on occupancy, member section factor, fire-resistance period and approved system.
Fire design starts with occupancy and use, not the frame material. Egress, travel distance, compartmentation, fire-engine access, water supply, detection, alarms, extinguishers, hydrants, sprinklers, smoke management and hazardous-process controls must be coordinated under NBC Part 4 and the locally adopted rules.
Insulated metal panels need particular scrutiny. A metal skin does not by itself establish the fire performance of the complete panel. Core material, joints, fixings, penetrations, cavity barriers and tested assembly classification matter. Fire stopping around cables, ducts and pipes should be part of the coordinated detail, not a repair after commissioning.
Corrosion protection and water management
The coating system should match the actual exposure, including inland industrial pollution, coastal salt, humidity, chemical processes, washdown and condensation. The specification should define surface preparation, primer and finish system or galvanising, nominal and acceptance dry-film thickness, colour, repair of damage and inspection.
Durability also depends on details. Water traps, unsealed laps, incompatible metals, exposed cut edges, damaged fasteners, poorly drained bases and contact with aggressive chemicals can defeat an otherwise adequate coating. Coastal and chemical sites require a more demanding specification and inspection regime than a dry inland warehouse.
Roof drainage must be engineered as a system. The roof slope, sheet profile, seam or lap, gutter size, outlet spacing, downpipes, overflow route and ground drainage need to suit local rainfall and building geometry. Gutters should remain accessible for cleaning. Water should not discharge beside foundations or across loading and escape routes.
Insulation, condensation and energy efficiency
A thin metal roof can transmit substantial solar heat and can also create condensation when its internal surface falls below the dew point. The envelope design should address thermal transmittance, air leakage, vapour movement, thermal bridges, internal humidity and the continuity of insulation at fasteners, purlins, eaves, ridges and openings.
Useful measures can include an appropriate insulated roof and wall system, controlled daylighting, external shading, roof colour or solar reflectance suited to the climate, natural or mechanical ventilation, efficient lighting and controls. Skylights can reduce daytime lighting demand but add solar gain, leakage interfaces and fall risk if poorly specified.
The Bureau of Energy Efficiency now publishes the Energy Conservation and Sustainable Building Code 2024, while state adoption and the building's scope determine its legal application. The earlier ECBC framework applies to qualifying large commercial buildings, and the current project team should confirm the code adopted in the relevant state. Energy compliance cannot be inferred simply because a roof contains insulation.
Rooftop solar must be included in the structural and electrical brief. Panel dead load, maintenance access, concentrated reactions, wind uplift, waterproofing, lightning protection and future replacement all require coordination before the roof package is ordered.
Maintenance and service-life considerations
There is no defensible universal lifespan for every PEB. Service performance depends on design working life, environment, steel and coating specification, workmanship, drainage, exposure to damage, operating changes and maintenance. A dry inland warehouse, a coastal hangar and a chemical-processing shed should not carry the same durability assumption.
The handover package should include as-built drawings, design criteria, approved alteration rules, product warranties and a maintenance schedule. The owner's inspections should cover:
- roof sheets, seams, fasteners, sealants, flashings and penetrations;
- gutters, outlets, downpipes and evidence of ponding or overflow;
- coating damage, rust staining and corrosion at cut edges or connections;
- cladding dents, impact damage and loose accessories;
- water ingress, condensation and wet insulation;
- doors, louvres and openings that affect the building envelope;
- structural connections and bracing in accordance with the engineer's or manufacturer's instructions;
- damage after storms, fire, impact, crane incidents or unauthorised modification.
Owners should not drill, weld, cut or remove bracing to accommodate a new service or doorway without a structural review. A change in use, rack height, suspended load, crane, mezzanine or solar installation can be a change to the original design basis.
India's PEB market size and growth
India does not publish an official national PEB market series, so market values come from private research. The figures below must remain attached to their own definitions and forecast periods.
CRISIL dataset disclosed through public-offer documents
The CRISIL industry report cited in M&B Engineering's 2025 public-offer material estimated that India's PEB market grew from ₹130 billion, or ₹13,000 crore, in FY2019 to ₹195 billion, or ₹19,500 crore, in FY2024. That represents an approximately 8 per cent compound annual growth rate. It estimated ₹210 billion, or ₹21,000 crore, for FY2025 and projected ₹315 billion to ₹330 billion, or ₹31,500 crore to ₹33,000 crore, by FY2029, with a 10 to 11 per cent CAGR over FY2024 to FY2029. The SEBI filing page provides the official RHP record, and Mint's summary of the RHP reports the historical and forecast figures.
This is the most useful rupee-denominated series for understanding recent historical growth because it preserves one source, one unit and one market definition.
IMARC's broader 2026 to 2034 forecast
IMARC Group publishes a separate estimate. It values the India PEB market at US$2.26 billion in 2025 and US$2.54 billion in 2026, then forecasts US$6.46 billion by 2034 at a CAGR of 12.38 per cent from 2026 to 2034.
The IMARC forecast should not be spliced onto the CRISIL series. It uses US dollars, a later base year, a longer forecast horizon and its own product and end-user coverage. Exchange rates, price inflation and market-scope choices can all affect the comparison. The broad direction is similar, but the values are not one continuous dataset.
What is driving demand?
Warehousing and logistics: Knight Frank's India Warehousing Market Report 2025 says the top eight industrial and warehousing markets held 51.0 million square metres, or 549 million square feet, of stock at the end of 2025, with vacancy at 11.6 per cent. Colliers recorded 36.9 million square feet of industrial and warehousing leasing in 2025, up 16 per cent year on year across the top eight cities. These are property-market measures rather than PEB sales, but they show the size and momentum of a major end-use segment.
Manufacturing investment: The government's Economic Survey 2025-26 summary reported manufacturing gross value added growth of 7.72 per cent in the first quarter and 9.13 per cent in the second quarter of FY2025-26. New and expanded plants create demand for production halls, utility buildings, warehouses and vendor facilities, many of which suit engineered steel systems.
Production-linked investment: A Press Information Bureau review of the PLI programme said realised investment had reached about ₹1.76 lakh crore in 2025 across 806 approved applications. The programme covers sectors such as electronics, pharmaceuticals, automobiles and textiles, all of which require industrial buildings and supporting logistics.
Infrastructure and specialised facilities: Airports, railways, power and renewable-energy projects, cold chains, food processing, data centres and large institutional enclosures expand the addressable market. These projects can also demand heavier frames, higher fire performance, tighter tolerances and more complex service coordination than a basic shed.
Shorter time to operation: For a manufacturer or logistics operator, the commercial value of an earlier opening can matter as much as the initial shell price. That strengthens demand for off-site fabrication when approvals, foundations and fit-out are well managed.
Future outlook for India's PEB industry
The outlook is favourable, but the market's next phase is likely to be defined by engineering capability rather than by simple shed production.
First, the demand base is widening. Warehouses remain important, while electronics, batteries, solar manufacturing, food processing, rail, aviation and data centres require more specialised buildings. This should reward PEB manufacturers that can coordinate complex loads, fire strategies, envelopes and services instead of competing only on steel price.
Second, digital engineering and automated fabrication should improve coordination and traceability. Building information modelling can reveal clashes before fabrication, while machine-controlled cutting and drilling can improve repeatability. The benefit appears only when the input model is complete and changes are controlled.
Third, energy and carbon expectations will move from broad claims to measurable performance. Efficient structures, recoverable steel and reduced site waste are useful attributes, but project teams will increasingly need product data, operational energy analysis, durable envelopes and whole-life assessment rather than a generic label of sustainability.
Fourth, climate exposure will demand better details. Stronger wind events, intense rainfall, heat, coastal corrosion and business-continuity expectations raise the importance of local pressure design, fasteners, drainage, coatings and post-event inspection.
The risks are equally clear. Steel-price volatility can disrupt fixed-price contracts. Rapid capacity expansion can stretch design review, fabrication quality and skilled erection teams. Incomplete briefs create change orders. Poorly coordinated fire or approval strategies can leave a fast steel shell waiting for occupancy.
The market forecasts therefore describe opportunity, not a guarantee. The strongest growth case rests on India's continued manufacturing and logistics investment and on the industry's ability to deliver safe, code-compliant buildings with reliable envelopes and transparent life-cycle costs.
How to evaluate PEB manufacturers and quotations
A business owner should compare complete systems, not just a rupee rate or price per kilogram. The tender should request:
- a signed design-basis report listing geometry, codes, loads, serviceability limits, fire requirements, corrosion exposure and future-load allowances;
- clear responsibility for structural calculations, peer review, approvals, foundations, anchors, temporary works and erection engineering;
- itemised inclusions and exclusions for engineering, steel, cladding, insulation, fasteners, accessories, freight, erection, cranes, taxes and testing;
- material grades, coating system, roofing and wall specifications, insulation performance and product warranties;
- final foundation reactions for all governing combinations and a controlled process for later changes;
- fabrication quality documentation, material traceability, welding procedures, inspection plan and coating records;
- transport, storage, lifting and erection method statements, including temporary bracing and work-at-height safety;
- a programme that identifies design freeze, approvals, foundations, fabrication, dispatch, erection, enclosure and commissioning;
- as-built drawings, completion records, warranties and a maintenance manual at handover;
- evidence of relevant completed projects with similar span, height, crane duty, environment and envelope complexity.
The lowest initial PEB quote can become the highest completed cost if it omits foundations, fire systems, floor performance, insulation, drainage or erection equipment. A defensible procurement decision normalises every bid to the same design criteria and scope.
Conclusion
Pre-Engineered Buildings in India are best understood as an integrated way of designing, manufacturing and assembling a steel building, not as a universal low-cost product. For suitable warehouses, factories, logistics facilities, industrial sheds and hangars, the method can shorten the route to a weatherproof shell, support clear spans and move quality-critical work into a factory.
The decision still requires conventional engineering discipline. Wind and seismic design, foundations, fire safety, corrosion, drainage, insulation, services and safe erection must be resolved for the actual site and occupancy. Published PEB building cost in India figures are useful only when their scope and date are visible. Market forecasts are meaningful only when each report remains a separate dataset.
Before committing to PEB vs RCC or conventional steel, owners should test the options against the same functional brief, approval requirements, completion definition and whole-life obligations. Final structural design, member sizes, connections, foundations and load capacities must be prepared and checked by qualified professionals using current standards, verified site data and the requirements of the approving authorities.
Research checked on 23 August 2026. Standards and regulations can be revised, withdrawn or adopted differently by local authorities. Project teams should verify the live BIS catalogue and applicable state and municipal rules at the time of design.
Reader questions
Frequently asked questions
What is a pre-engineered building?
A pre-engineered building is a project-specific steel building system whose primary frames, secondary members, connections and envelope are designed together, fabricated in a factory and assembled on prepared foundations at the site.
How much does a PEB cost in India in 2026?
Published budgeting guides show broad ranges from about ₹250 to ₹900 or more per sq ft, equivalent to roughly ₹2,690 to ₹9,690 or more per sq m. The applicable rate depends on the building type, specification and items included in the quotation.
What is usually excluded from a PEB quotation?
Common exclusions include land, surveys, soil investigation, approvals, earthworks, foundations, floor slabs, external works, fire protection, electrical and plumbing services, HVAC, cranes, specialist equipment, taxes and price escalation.
Is a PEB always cheaper than RCC construction?
No. A PEB can be economical for large, repetitive and time-sensitive industrial or logistics buildings, but RCC or conventional steel may suit projects with different fire, acoustic, loading, geometry or multi-storey requirements.
Which Indian standards apply to PEB design?
Key references can include IS 800 for steel design, the applicable parts of IS 875 for loads, IS 1893 for earthquake-resistant design, IS 1904 for foundations and NBC 2016. The project team must verify the current BIS catalogue and locally adopted requirements at the design date.
How long does PEB construction take compared with RCC?
Industry sources commonly cite a 30 to 50 per cent reduction in construction time for suitable projects, but the final programme depends on approvals, foundations, design changes, services, fit-out and the definition of completion.
Nexuswild welcomes factual corrections. Email contact@nexuswild.com with evidence and the article URL.